Options & Architectural Specifications
Current specifications.
Options
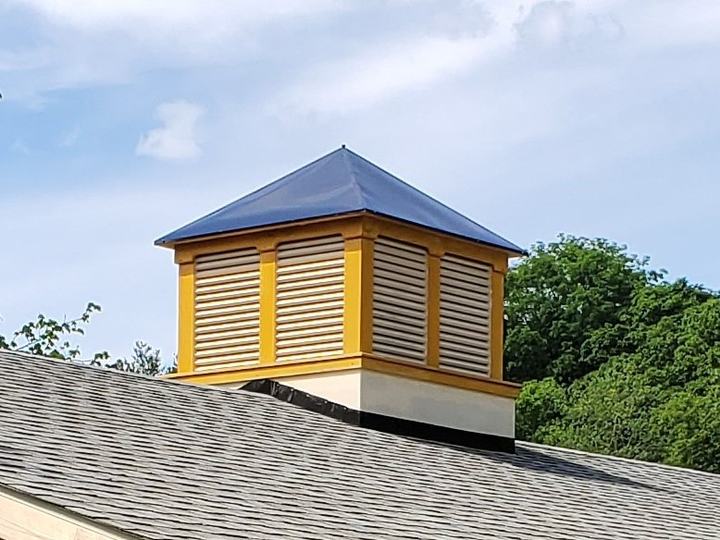
Prefabricated cupolas can be added to most shelters
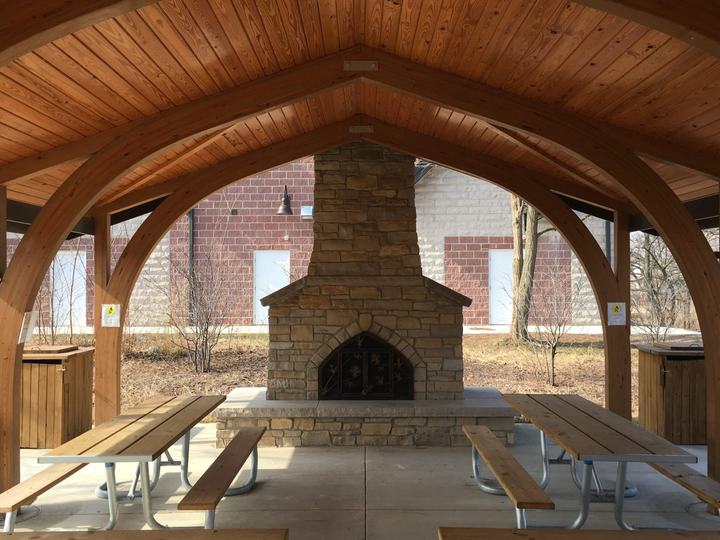
Custom sizes and features
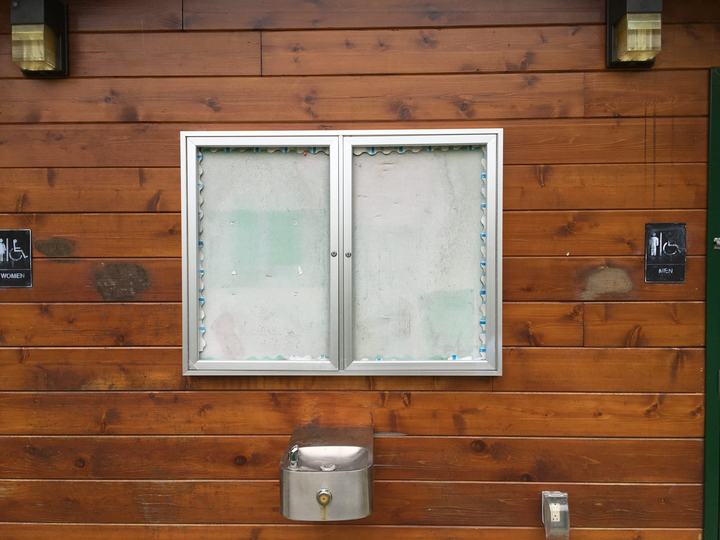
Can be added to most buildings
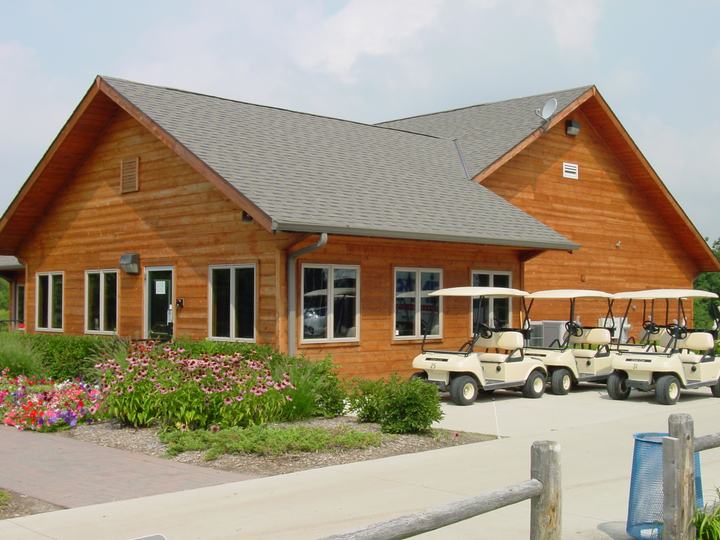
Per plan, additional doors and windows may be added
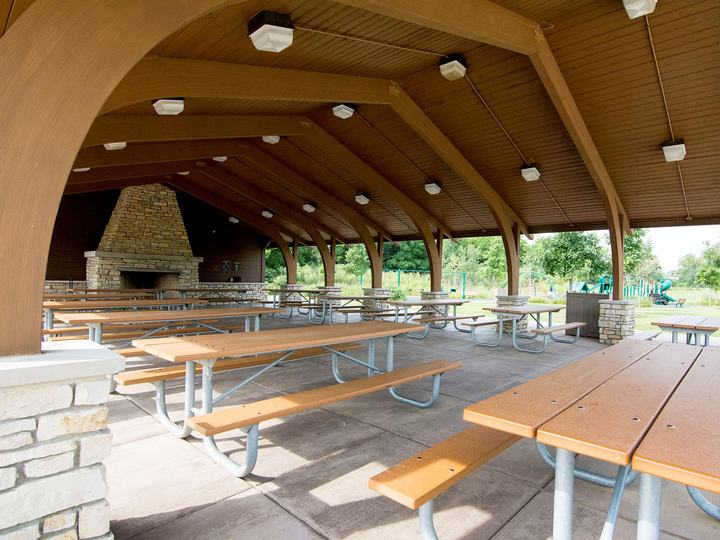
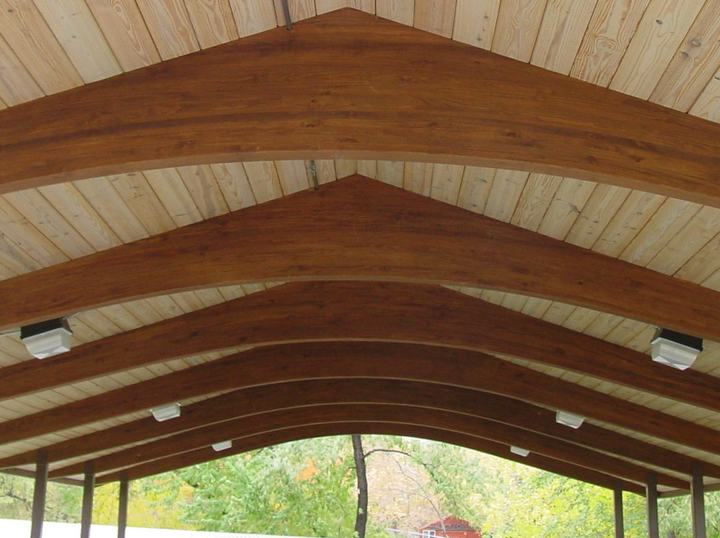
Clear coat sealer and color stain options
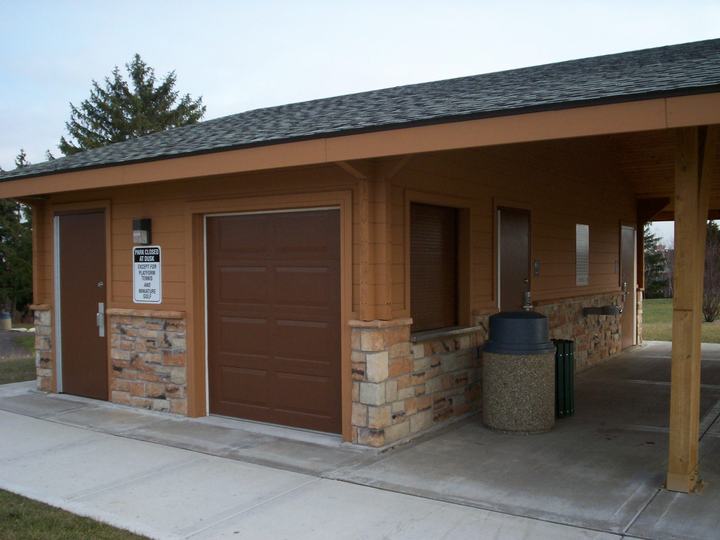
All hardware included
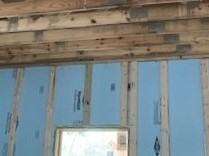
Insulated wall packages
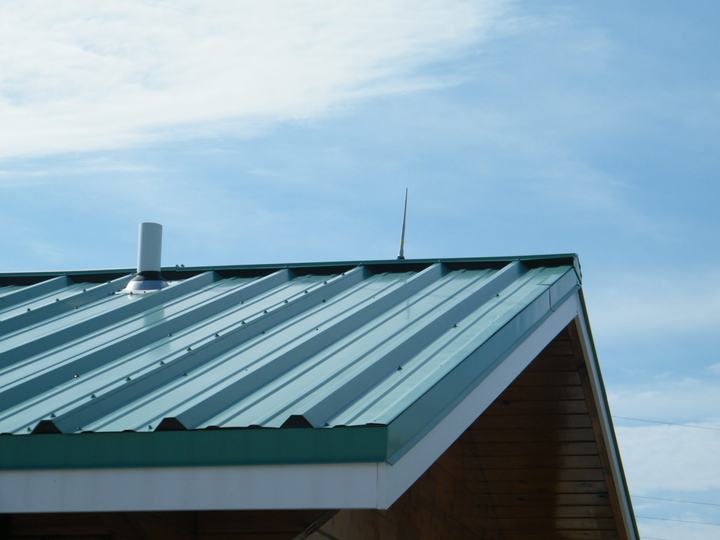
Lightning rods, cable and grounding equipment
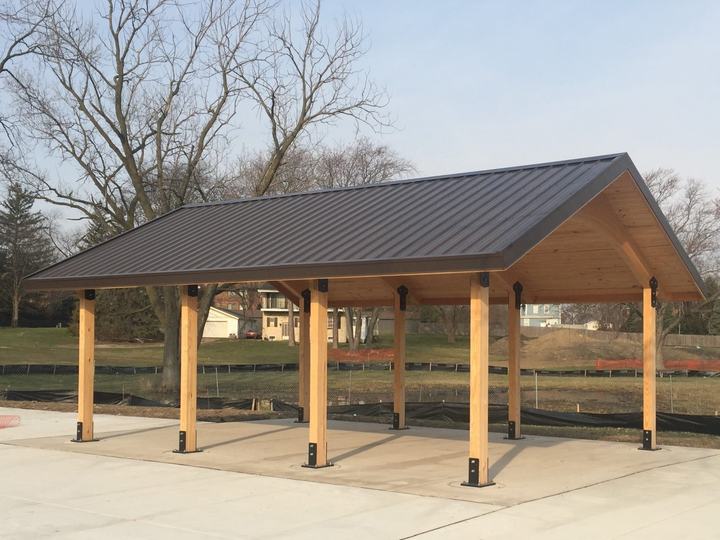
29 gauge max rib or 26 gauge standing seam roofing packages
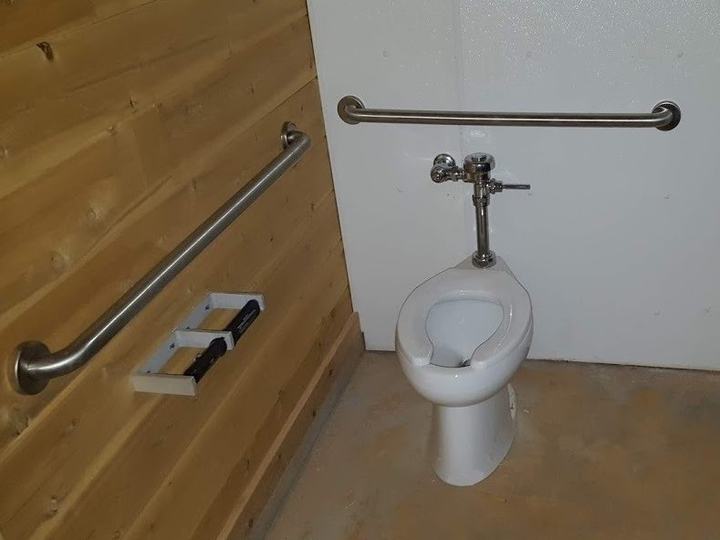
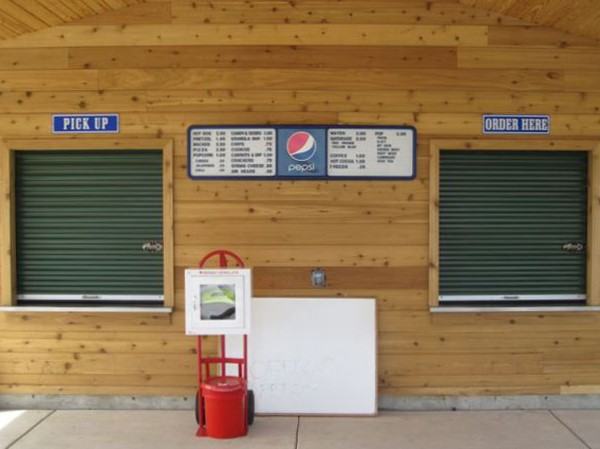
All hardware included
Overview
Traverse Bay buildings start from a simple 8′ x 16′ timber wall footprint called a bay. This bay can be configured numerous ways to house a project’s needs. Multiple 8′ x 16′ layouts can be combined, expanded or reduced and configured to create a building as unique as every project. Four roof line options are available on most Traverse Bay buildings: Low Pitch Beam (standard), Monoslope, Two-Tier and Split Gable.
Standard features
- Bay layouts shown are for 6 common uses and start with an 8′ x 16′ enclosed footprint
- Custom bay layouts are available
- Bays can be used alone, combined, expanded and configured in various ways to accommodate any project
- Four roofline options available on most buildings: Low Pitch Beam, Monoslope, Two-Tier and Split Gable
Specification information is available upon request for all of our products.
A full set of shop drawings are included with each product. We reserve the right to change specifications at any time to reflect product improvement.
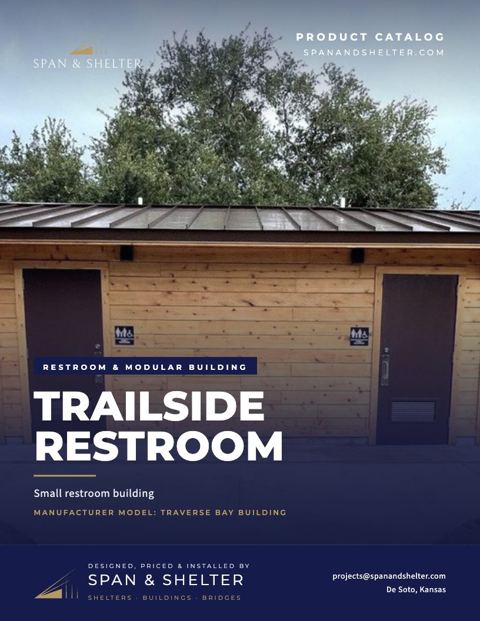
Trailside Restroom
The Trailside Restroom brochure: sizes, features, options and colors.
PDF · 9 pages · 2.6 MB
Drawings & downloads
Brochures, drawings and spec sheets, always the current version.