Specifications
Architectural Specifications
Current specifications.
Architectural Specifications for your architect or design firm
Interpretive Center
A total of 3,000 sq. ft., the Interpretive Center was designed for the New Jersey Park and Forestry Division. It offers ample floor space and lots of natural lighting from the full-view open gable front. Custom floor plans are available.
Engineering
Specification information is available upon request for all of our products.
A full set of shop drawings are included with each product. We reserve the right to change specifications at any time to reflect product improvement.
Catalog
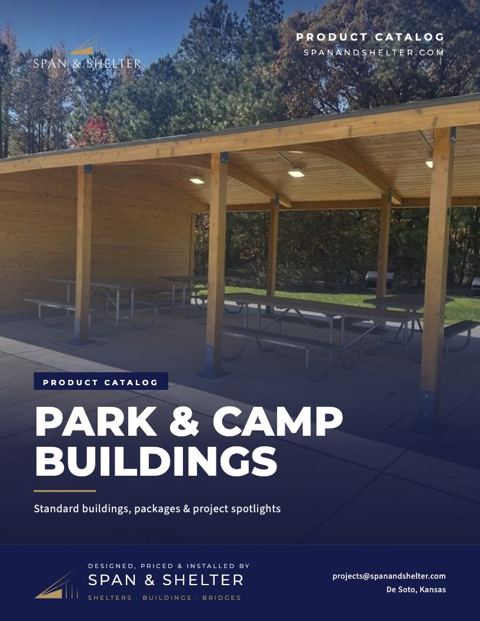
Park & Camp Buildings catalog
Our park & camp buildings catalog, which covers the Interpretive Center and the rest of the line.
PDF · 13 pages · 4.4 MB
Drawings & downloads
Brochures, drawings and spec sheets, always the current version.