Specifications
Architectural Specifications
Current specifications.
Architectural Specifications for your architect or design firm
Jester Park
The one-story, 7,000 sq. ft. Jester Park epitomizes smart design and incredible craftsmanship. A full kitchen, dance floor, large gathering space, and restrooms are some of the many features this multi use building offers. Custom floor plans are available.
Engineering
Specification information is available upon request for all of our products.
A full set of shop drawings are included with each product. We reserve the right to change specifications at any time to reflect product improvement.
Catalog
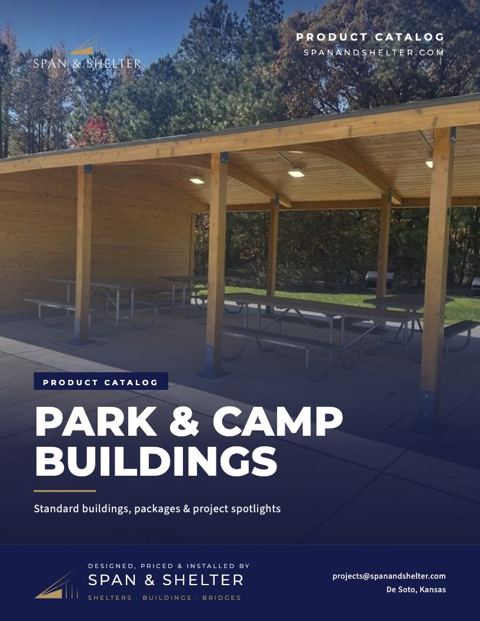
Park & Camp Buildings catalog
Our park & camp buildings catalog, which covers the Jester Park and the rest of the line.
PDF · 13 pages · 4.4 MB
Drawings & downloads
Brochures, drawings and spec sheets, always the current version.