Options & Architectural Specifications
Current specifications.
Options
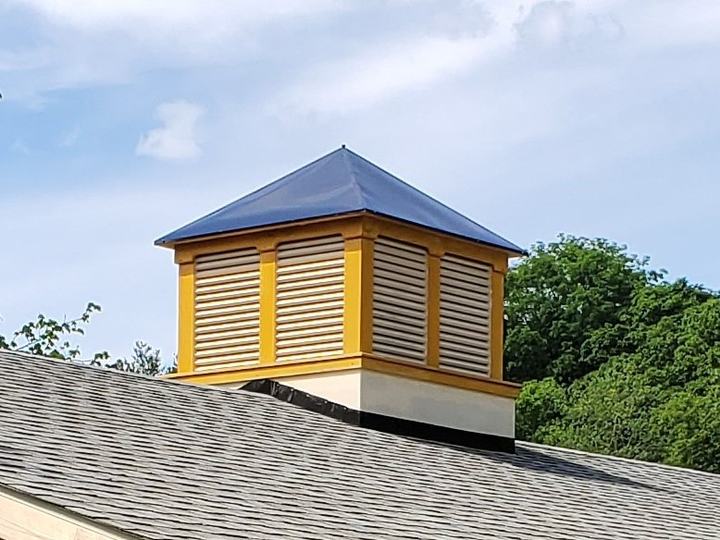
Prefabricated cupolas can be added to most shelters
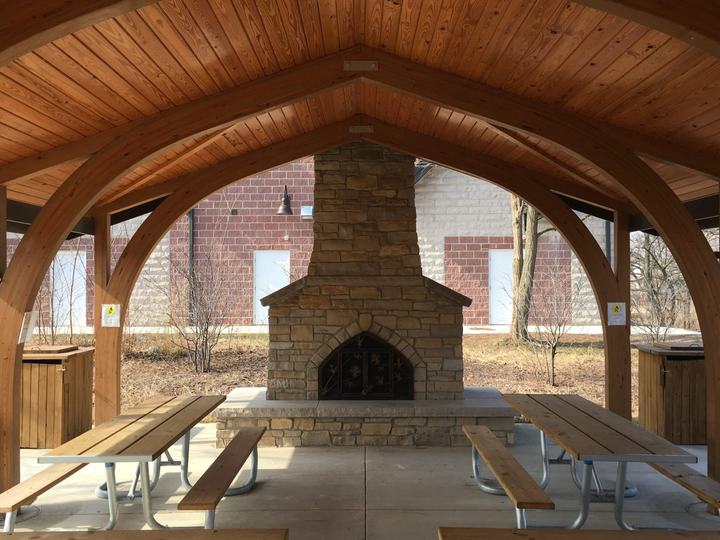
Custom sizes and features
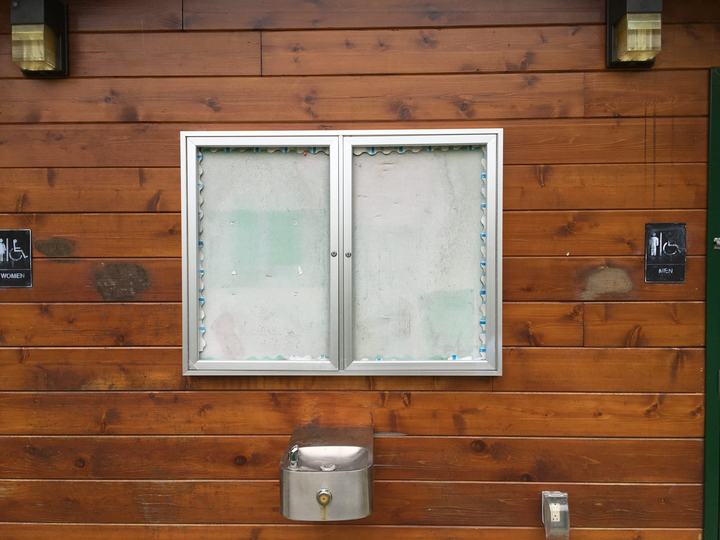
Can be added to most buildings
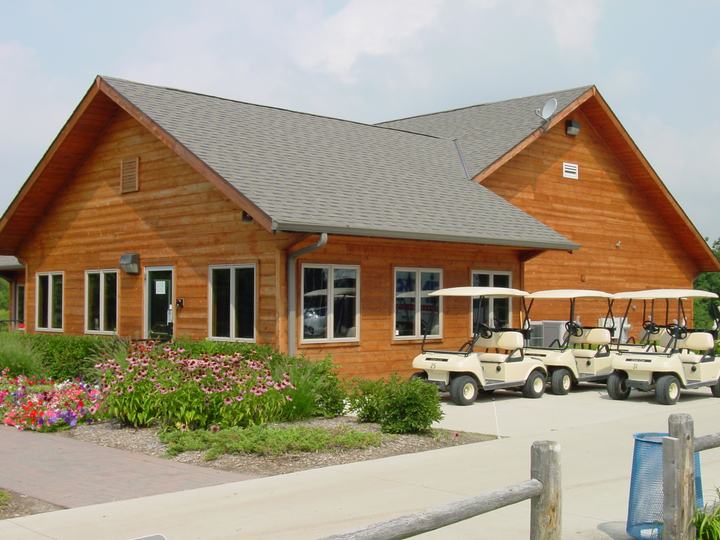
Per plan, additional doors and windows may be added
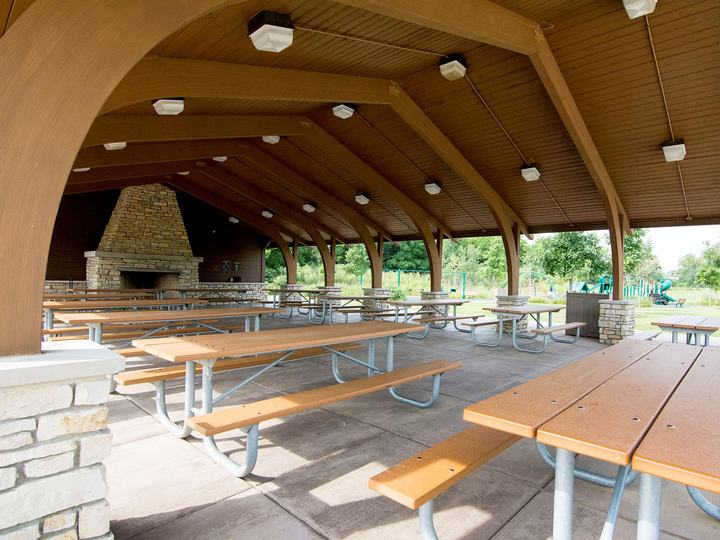
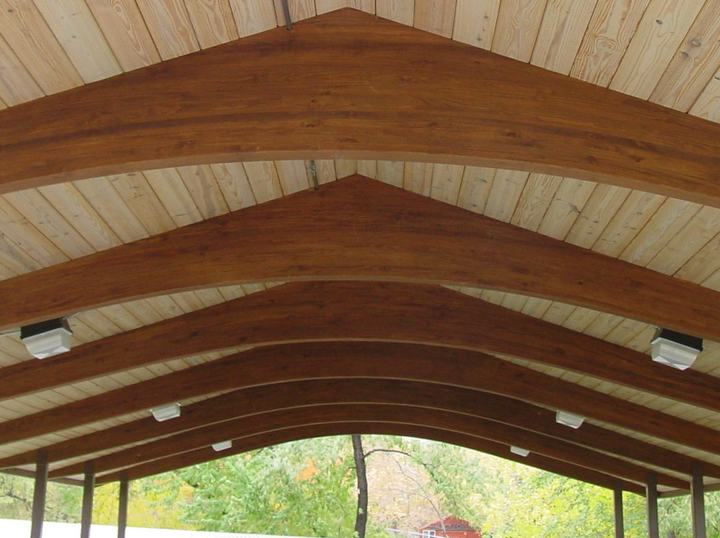
Clear coat sealer and color stain options
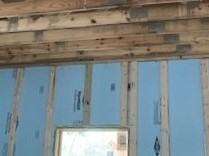
Insulated wall packages
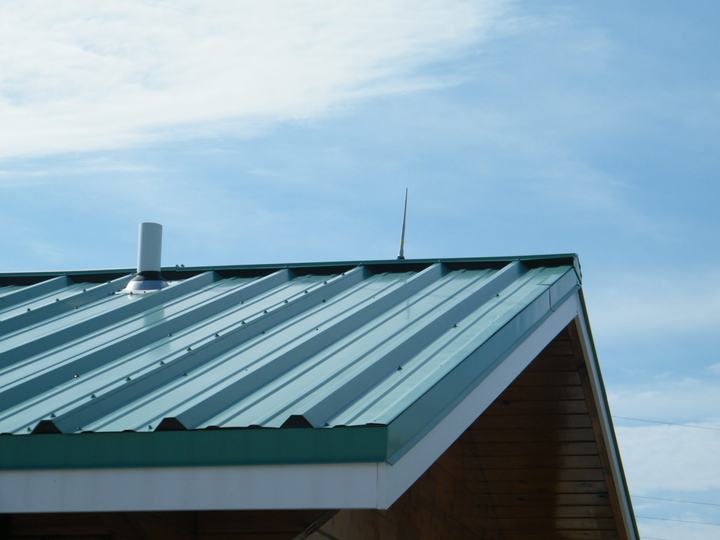
Lightning rods, cable and grounding equipment
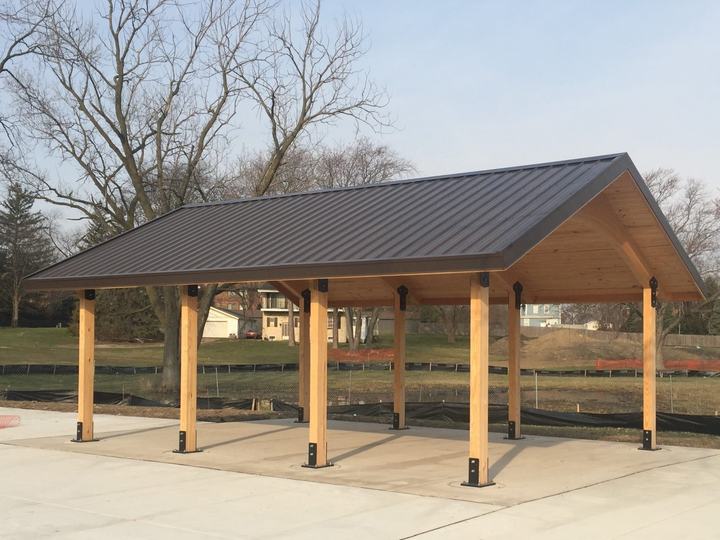
29 gauge max rib or 26 gauge standing seam roofing packages
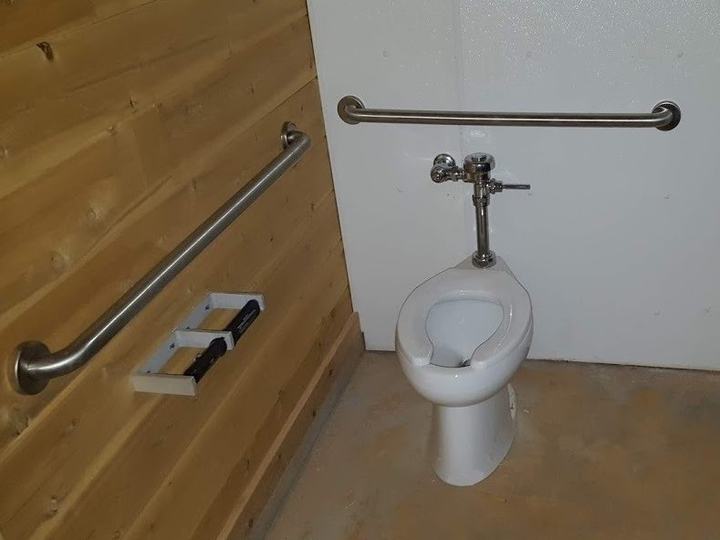
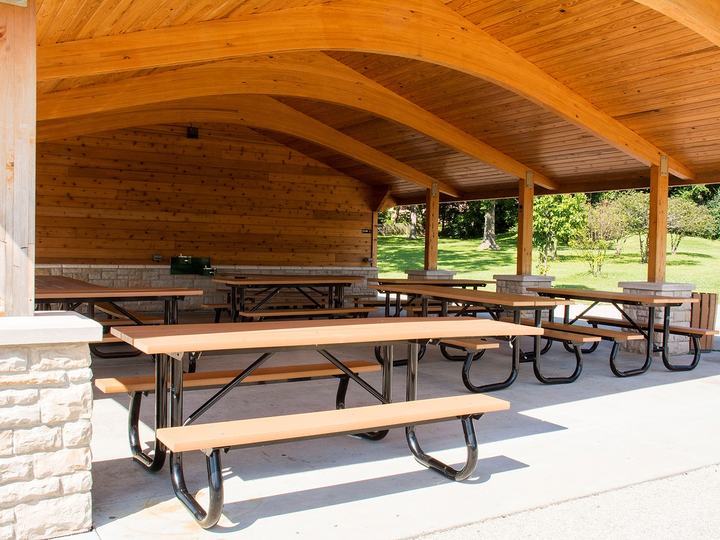
Variety of products available to choose from
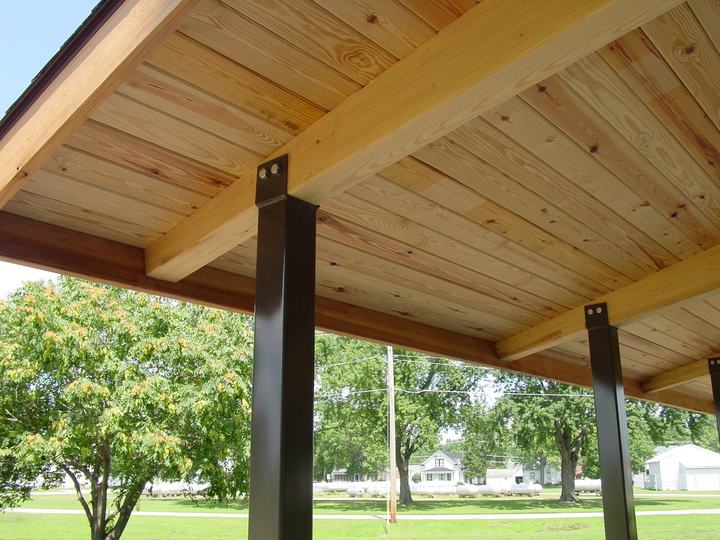
Powder coated steel columns
Overview
The County Restroom Series was created to satisfy the increasing demand for customers wanting large enclosed restroom buildings. We are excited to meet this need with a series of restrooms named after counties in Michigan. Each design offers a striking and unique entrance with multiple restrooms. The goal was to create facilities that would offer plenty of natural light with numerous windows and an airy feel with tall ceilings. All of the County Restroom Series buildings can be used in a variety of settings while enhancing their natural surroundings.
Ottawa
The spacious Ottawa offers multiple restrooms in an open, airy environment. The 2-tier design allows natural light to stream into both restrooms through the windows located near the raised ceiling. Custom floor plans are available.
Kent
Kent is a mono-slope design that mixes clean simple lines with function. This multi-restroom facility welcomes users with natural light from the row of windows located at the entrance to the building. Custom floor plans are available.
Muskegon
The Muskegon is an eye-catching facility that has multiple restrooms featuring a unique truss line. The windows in the high front peak are both functional and striking. A family restroom as well as both a men’s and women’s restroom makes this a great fit for any outdoor space. Custom floor plans are available.
Allegan
Multiple truss options make the Allegan a restroom facility that can be used to match the feel of any public space. The 4’ overhang creates a welcoming space. This facility also offers both a men’s and women’s restroom space as well as an individual family restroom. Custom floor plans are available.
Specification information is available upon request for all of our products.
A full set of shop drawings are included with each product. We reserve the right to change specifications at any time to reflect product improvement.
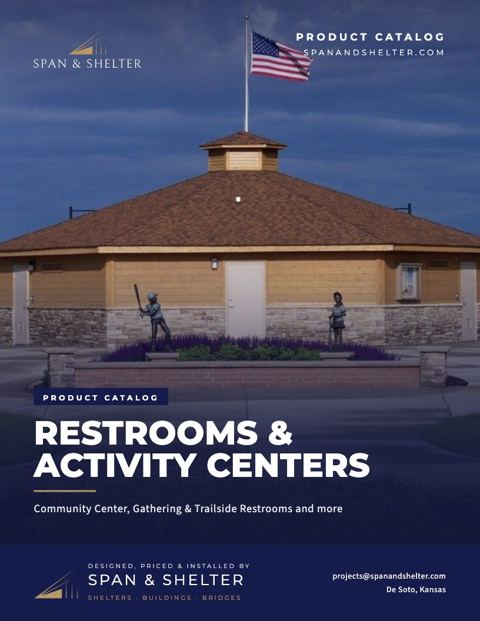
Restrooms & Activity Centers catalog
Our restrooms & activity centers catalog, which covers the Park Restroom Series and the rest of the line.
PDF · 18 pages · 5.0 MB
Drawings & downloads
Brochures, drawings and spec sheets, always the current version.