Architectural Specifications
Current specifications.
Wesley Acres
Wesley Acres was constructed for Dakota Methodist Church Camps. Offering a 4,500 sq. ft. multifunctional floor plan that can be used for weddings or other large gatherings, it can comfortably seat 120 people. Restrooms, dining hall and large food prep kitchen make this a perfect spot for group events. Custom floor plans are available.
Specification information is available upon request for all of our products.
A full set of shop drawings are included with each product. We reserve the right to change specifications at any time to reflect product improvement.
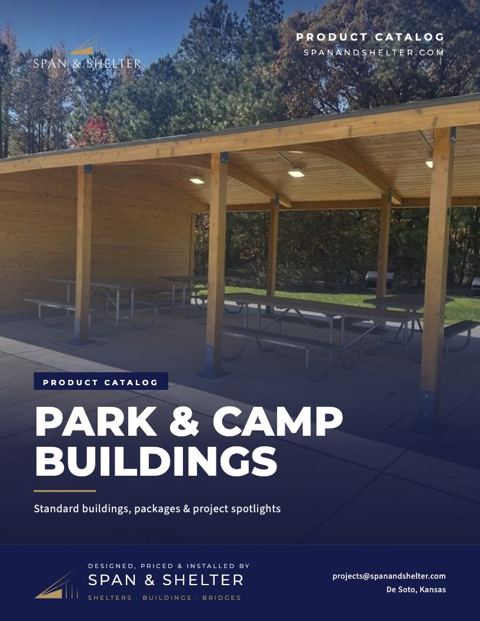
Park & Camp Buildings catalog
Our park & camp buildings catalog, which covers the Wesley Acres and the rest of the line.
PDF · 13 pages · 4.4 MB
Drawings & downloads
Brochures, drawings and spec sheets, always the current version.