Specifications
Architectural Specifications
Current specifications.
Architectural Specifications for your architect or design firm
Reception Center
The Reception Center is a tribute to Frank Lloyd Wright which is characterized by a low profile, horizontal expression. The simple and functional plan has 1,000 sq. ft. of balcony space with benches, restrooms, office space and a large gathering area. Custom floor plans are available.
Engineering
Specification information is available upon request for all of our products.
A full set of shop drawings are included with each product. We reserve the right to change specifications at any time to reflect product improvement.
Catalog
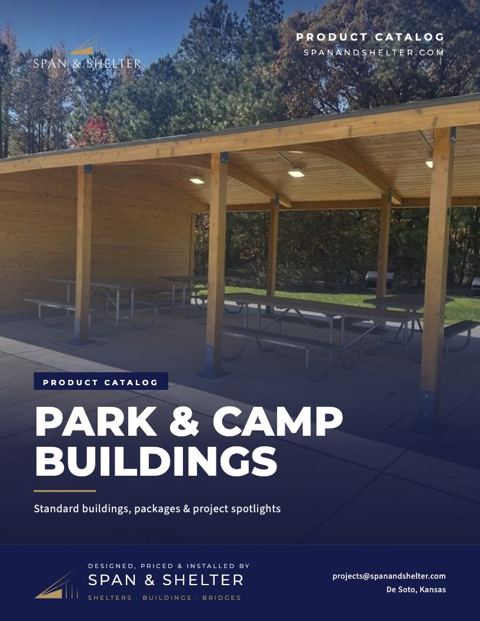
Park & Camp Buildings catalog
Our park & camp buildings catalog, which covers the Reception Center and the rest of the line.
PDF · 13 pages · 4.4 MB
Drawings & downloads
Brochures, drawings and spec sheets, always the current version.