Options & Architectural Specifications
Current specifications.
Options
We offer plumbing and electrical fixture packages for all building kits. These packages provide the fixtures needed to complete the project. They do not include the piping, wiring, conduit or MEP design plans. The packages need to be installed by a local plumbing or electrical contractor. HVAC can be added to buildings using a local HVAC contractor.
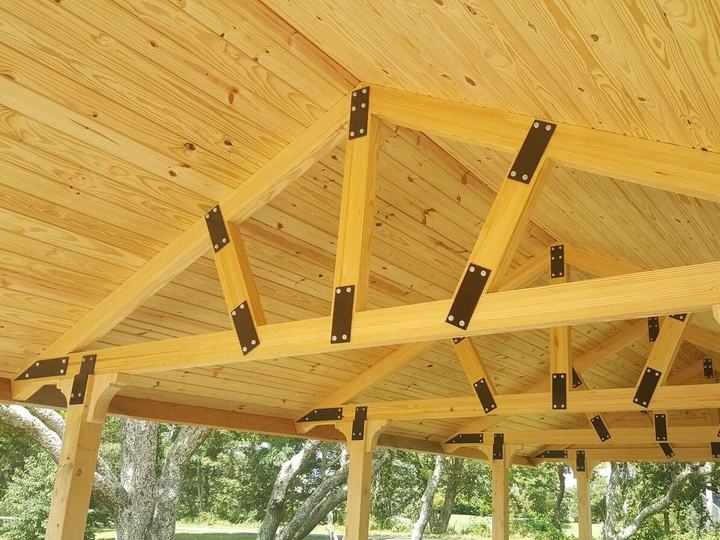
#1 grade, kiln dried 2" x 6" Alaskan Yellow Cedar
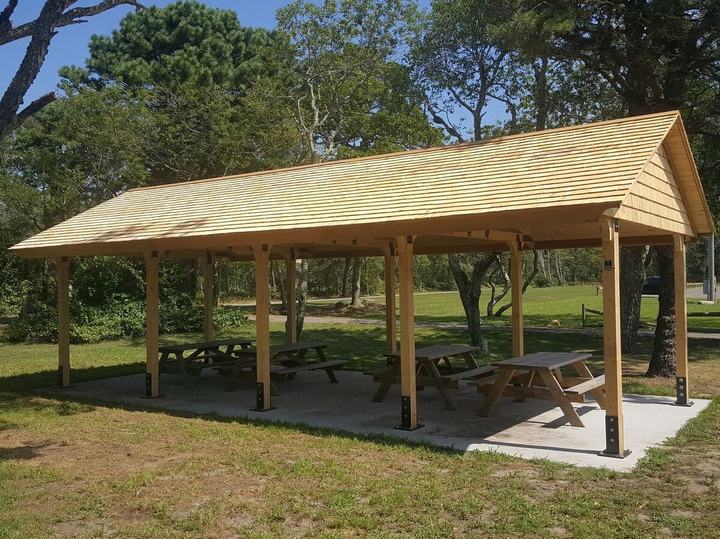
Can be used on most shelters
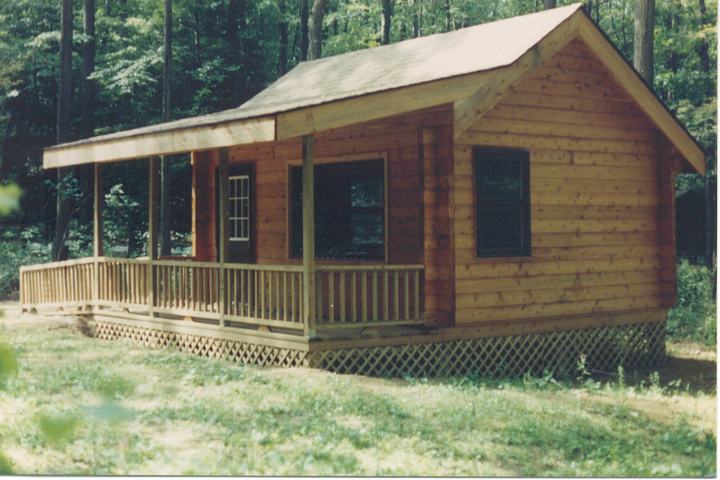
Variety of sizes, railing options and column options available
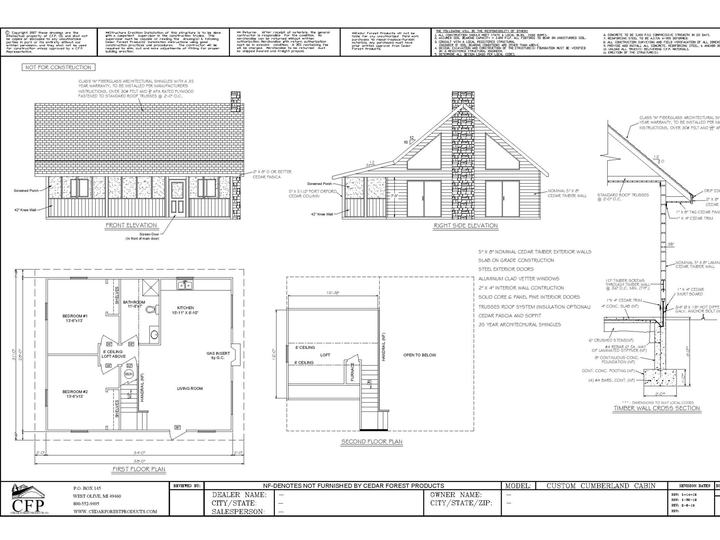
Plans can be customized to fit a project's needs
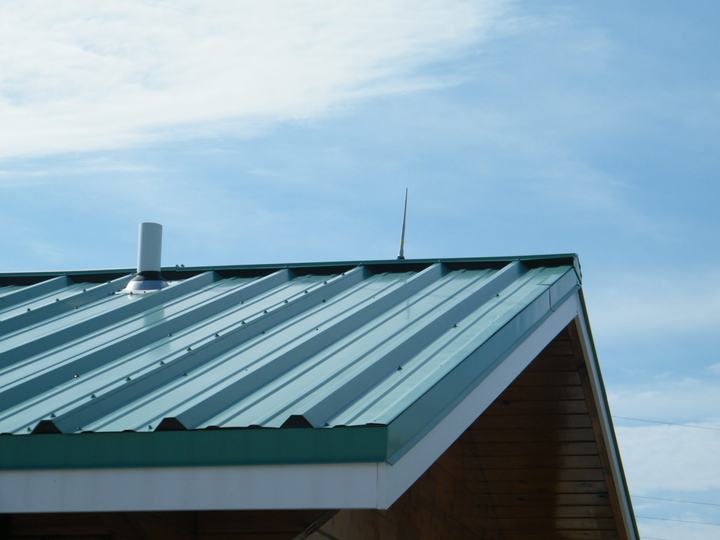
Lightning rods, cable and grounding equipment
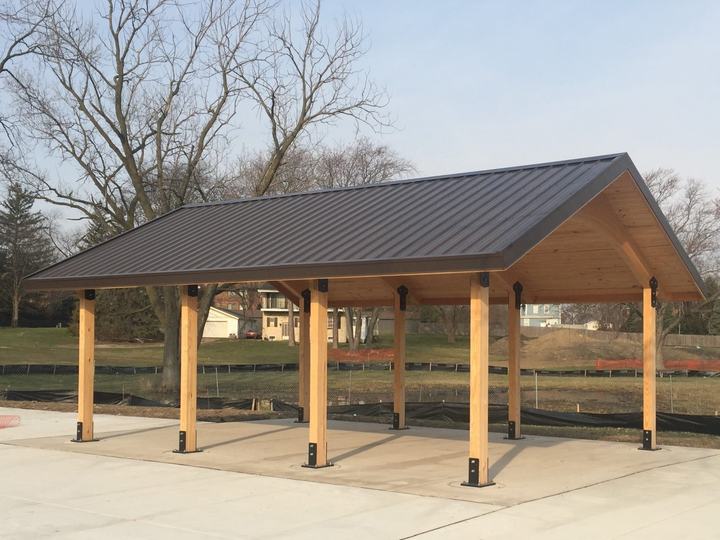
29 gauge max rib or 26 gauge standing seam roofing packages
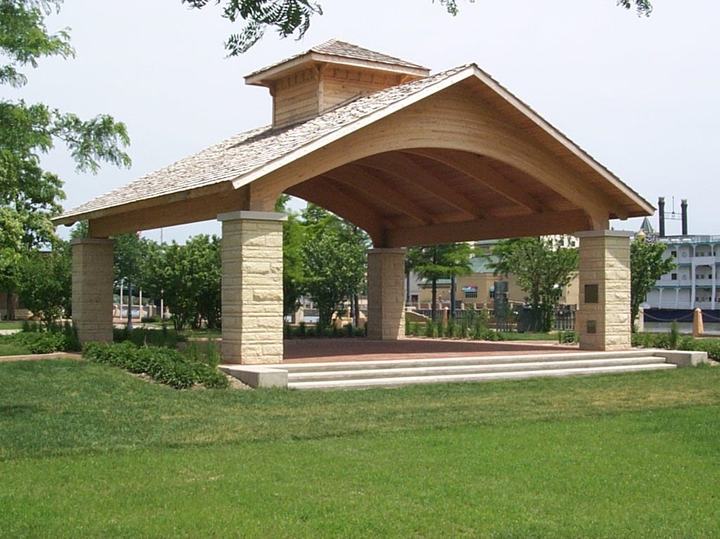
Shelters can be designed with custom roof pitches
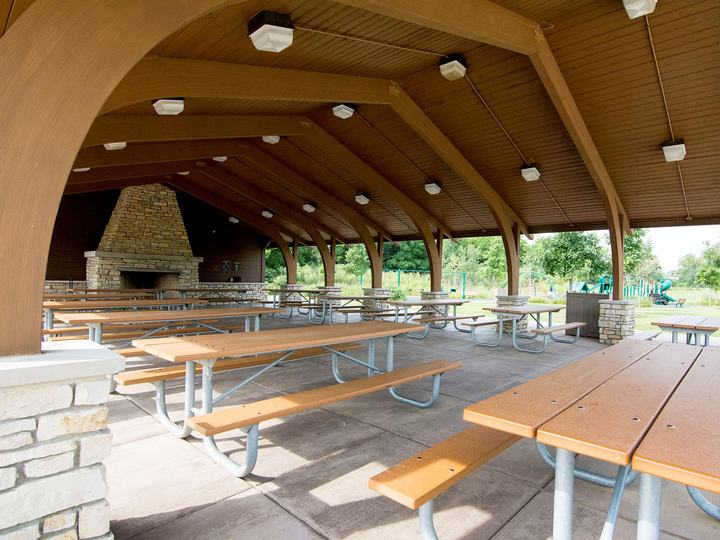
Overview
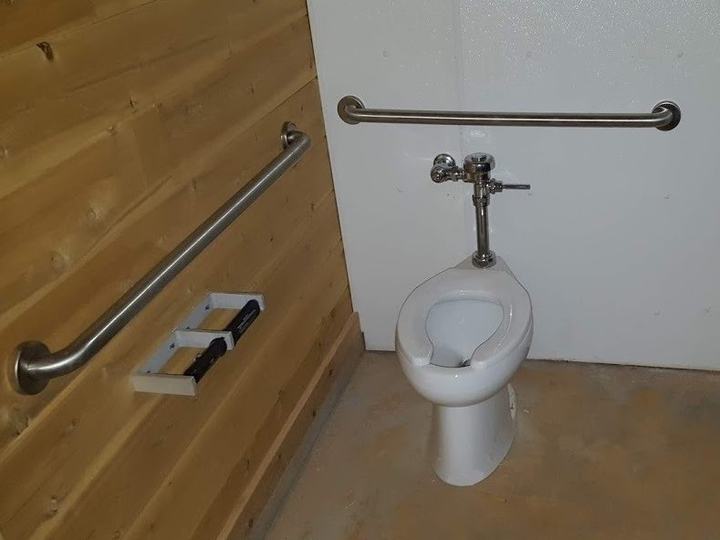
Our park cabins are ideal for camps or anyone returning to nature. We have designed many cabin projects for county and state park systems, municipal and private camps. The craftsmanship of our larger buildings can also be found in the cabins. Each one is durably designed for years of comfort and service. Standard plans are available or a custom design can be created for any project.
Standard features
- Precut and construction coded 4” x 8” cedar exterior timber walls
- Steel insulated doors
- Aluminum clad insulated windows
- Pre-engineered roof trusses
- 5/8” APA rated plywood roof sheathing
- 30-year architectural grade shingles with 30# felt
- 2” x 4” interior wall framing
- 3/8” FRP panels for restroom walls
- 1” x 8” T&G Pine planking for all other interior walls
- All hardware needed to install supplied materials
Specification information is available upon request for all of our products.
A full set of shop drawings are included with each product. We reserve the right to change specifications at any time to reflect product improvement.
Cabins catalog
Our cabins catalog, which covers the Custom Cabin and the rest of the line.
PDF · 6 pages · 1.2 MB
Drawings & downloads
Brochures, drawings and spec sheets, always the current version.